
91 Buildings, 4 Days: GFA Verification Across a Maryland BEPS Portfolio
Project Location: Maryland
Client: National multifamily community owner
Project Focus: Gross floor area verification for 91 buildings
Highlights: 91 buildings across 6 communities surveyed in 4 days. Final reports delivered within 3 weeks.
Maryland BEPS judges every covered building by one fraction: emissions divided by square footage. Gross floor area is the denominator of the standard itself — kg CO₂e per square foot — so the reported GFA decides the target, the compliance status, and any alternative compliance fee calculated against it. Get the denominator wrong and every downstream number is wrong with it.
This owner's six Maryland properties — 91 buildings across two regulatory programs, Maryland BEPS and Montgomery County benchmarking — had reported square footages of uncertain origin. Architectural drawings existed for exactly one property, and those were 1960s scans. Before compliance determinations were made against those figures, the owner needed numbers that would hold up.
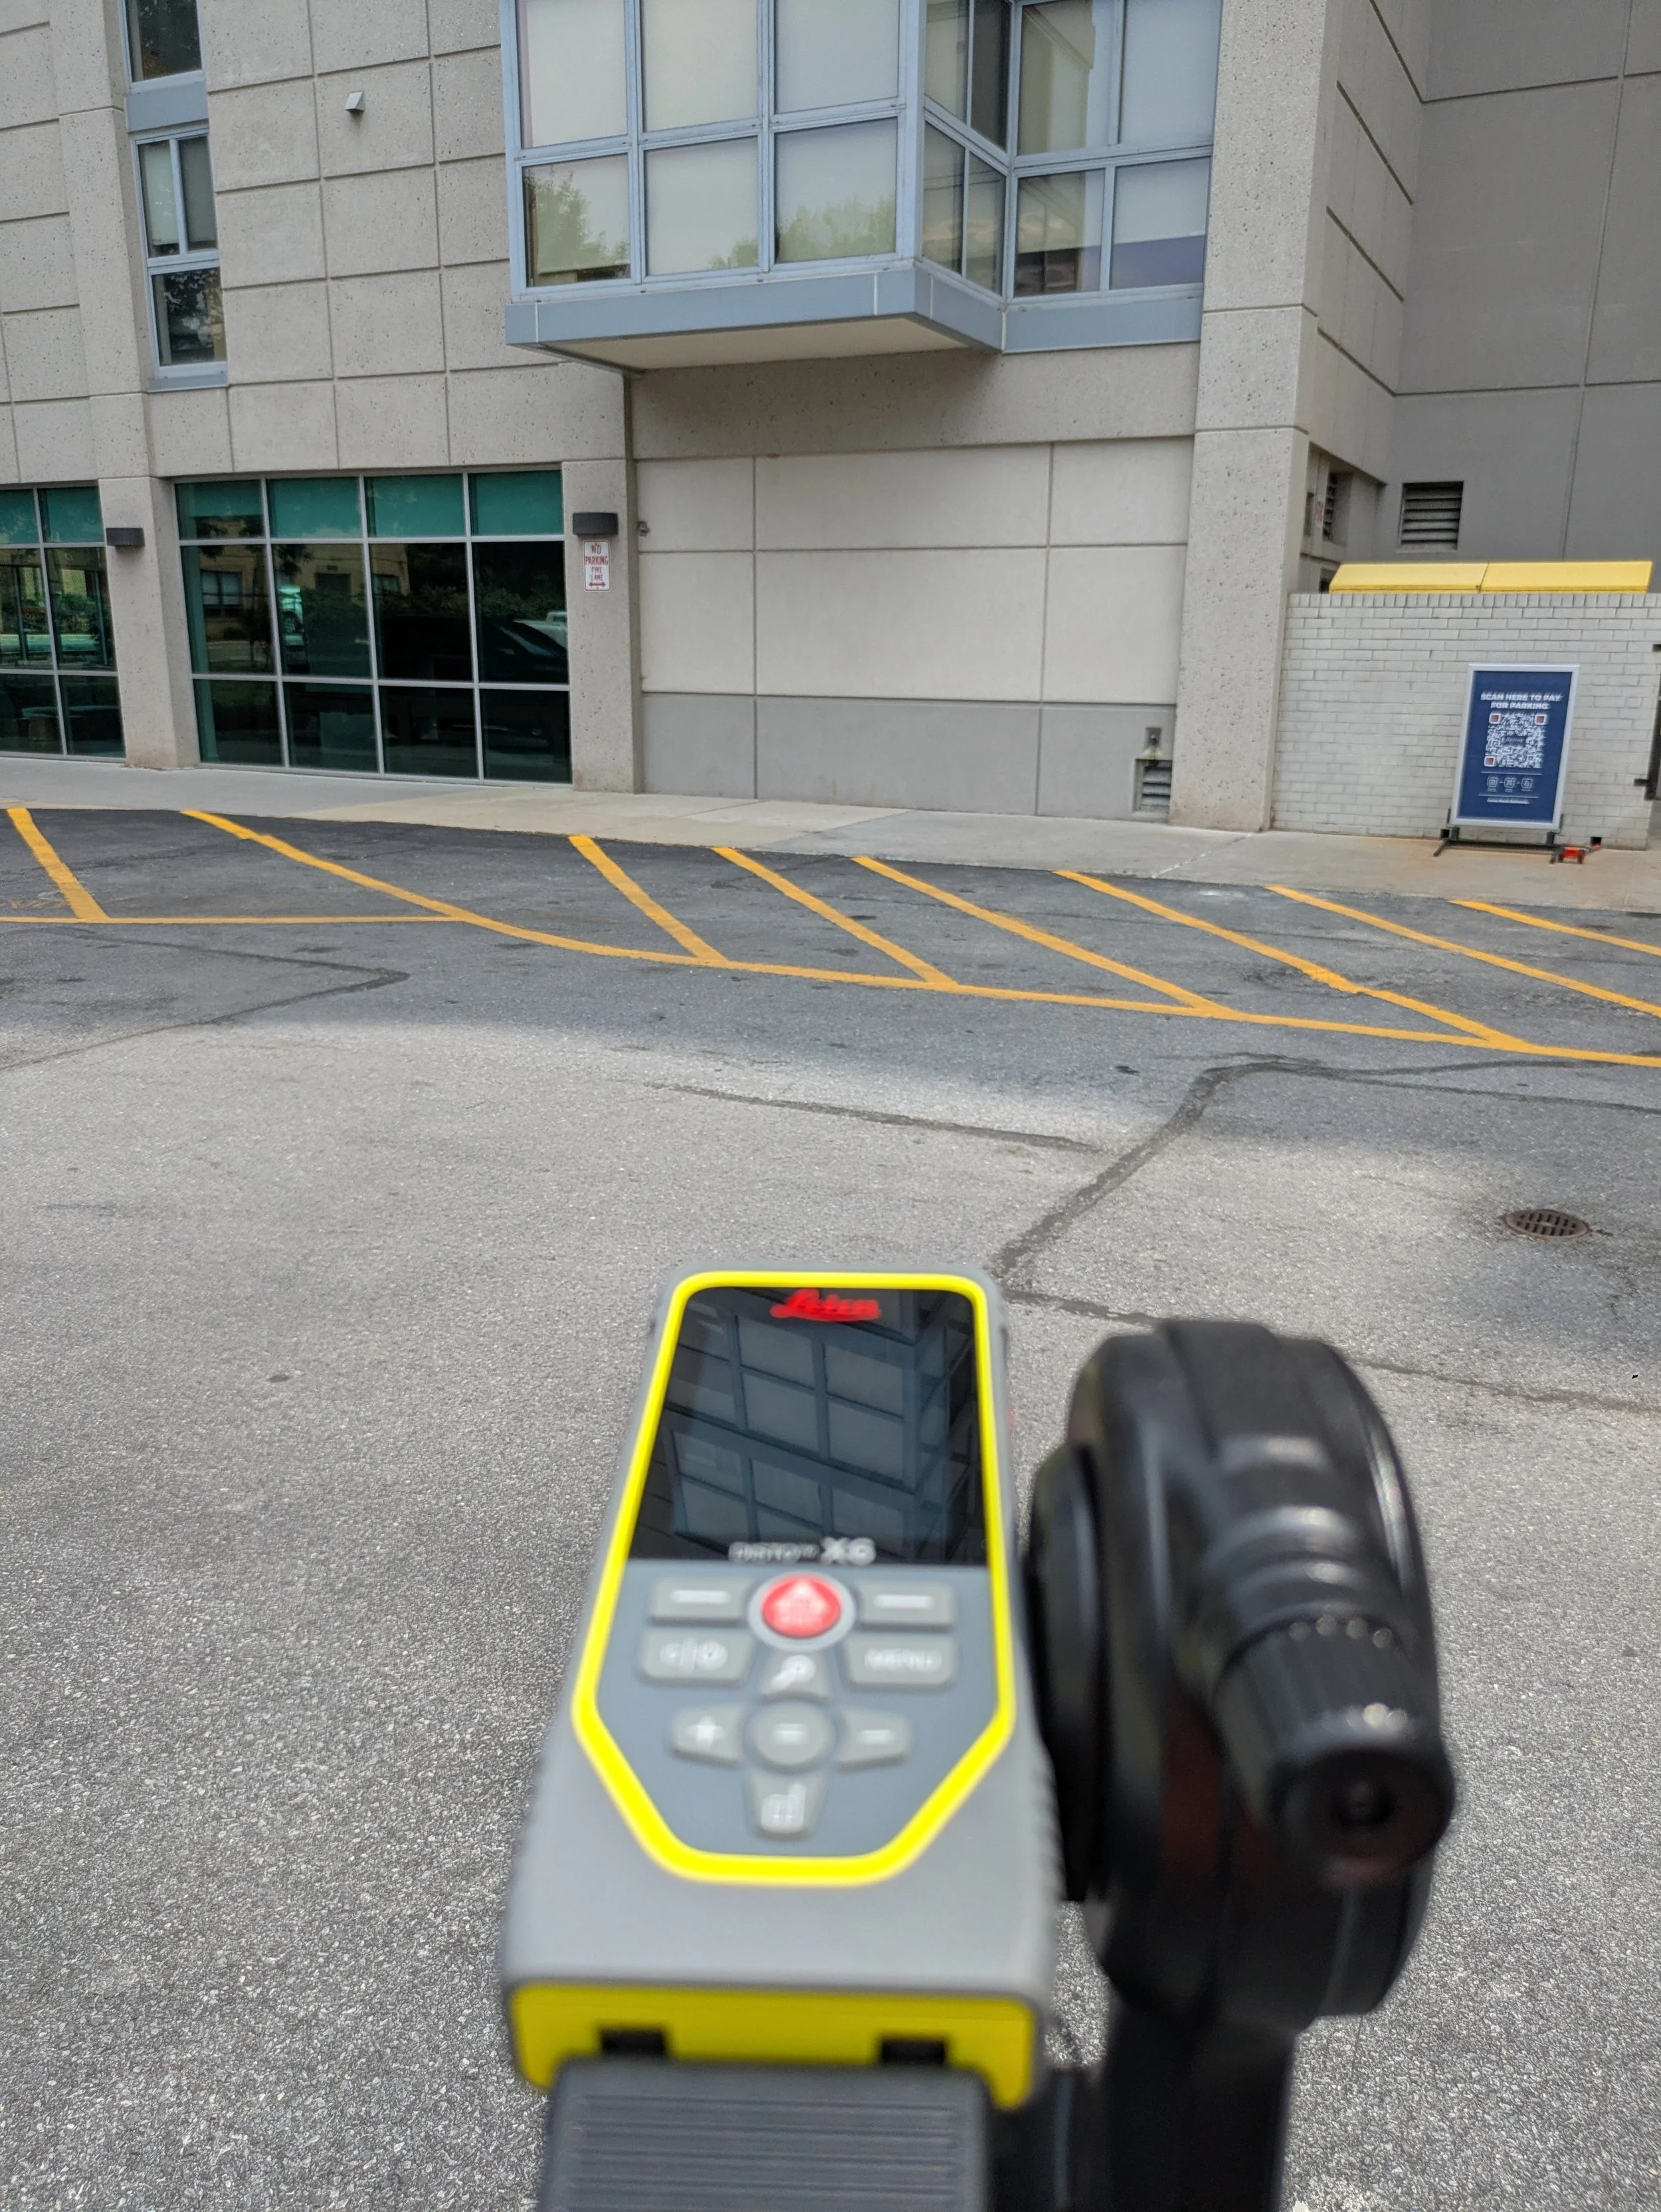
The approach. Before mobilizing, we traced and numbered all 91 structures from aerial imagery, classified each into its building types, and pulled county assessor records and planimetric footprints as an independent cross-check. On the ground, we fully measured each distinct building type by laser distance meter, then field-verified every repeated structure against it — footprint, wall segments, story count — with date-stamped, geolocated photography keyed to each building.
That type-and-verify method is what makes the economics work: all six properties, all 91 buildings, measured in four field days on a single mobilization.
The deliverable. Each property received a GFA Certification Memorandum stamped by a licensed Professional Engineer: the tabulation by level and property use type, dimensioned footprint figures, the measurement basis, a reconciliation against county records, and the photographic record behind every number. Floor area was established per ENERGY STAR Portfolio Manager definitions consistent with COMAR 26.28 — parking segregated, unenclosed breezeways, balconies, and covered walkways excluded. Final memoranda were delivered ahead of the contracted schedule.

Every figure has a named engineer behind it
Each property received its own memorandum: structures counted, jurisdiction identified, field measurement date recorded, and a licensed Professional Engineer of record — stamped, dated, and revision-controlled.
Client identifiers redacted. Six memoranda were issued across the portfolio.

The denominator argument, in the document itself
Gross floor area is not a formality. It is the denominator of the metric the standard is judged on — and it governs the area-weighted standard applied to mixed-use property. Wrong square footage, wrong target, every year.

Tabulated by level and by use type
Portfolio Manager requires floor area allocated across property use types, and Maryland BEPS applies an area-weighted standard across them. Parking is segregated; unenclosed breezeways, balconies, and covered walkways are excluded at every level.
One property of six: 29 structures, 719,213 square feet — every number traceable to a field measurement, a footprint figure, and a keyed photograph.
The numbers:
91 buildings · 6 properties · 2 regulatory programs · 4 field days
3.5 million SF verified — roughly a penny and a half per square foot
6 PE-stamped certification memoranda, each defensible if the jurisdiction ever asks how the number was established
The part most owners miss: verification isn't only for portfolios without drawings. Even with current as-builts, a professional should be reviewing the reported figure for area that doesn't belong in the denominator — segregated parking, unenclosed space, exempt and non-covered area. Square footage that shouldn't be counted skews your reported intensity and getting it right tightens your effective target.
Sheehan Engineering provides gross floor area verification for buildings under Maryland BEPS, Washington CBPS, Oregon BPS, Energize Denver, and other performance standards.
